As a supplier of metal stamping parts, I've witnessed firsthand the critical role that flatness plays in the functionality and quality of these components. Metal stamping parts are used in a wide array of industries, from automotive to electronics, and the flatness of their bottom surfaces can significantly impact their performance and compatibility with other parts. In this blog, I'll delve into the requirements for the flatness of the bottom surface of metal stamping parts, drawing on my experience in the field.
Why Flatness Matters
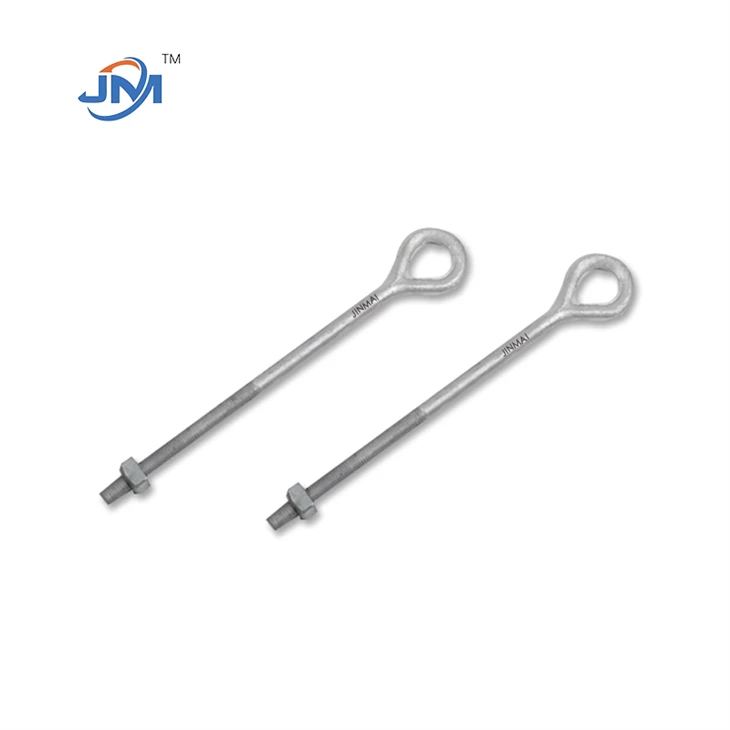
The flatness of the bottom surface of a metal stamping part is crucial for several reasons. First and foremost, it ensures proper fit and alignment. In many applications, metal stamping parts need to be assembled with other components, and a flat bottom surface is essential for a secure and precise fit. For example, in the automotive industry, parts like Eye Bolt need to be accurately installed to ensure the safety and performance of the vehicle. If the bottom surface of the eye bolt is not flat, it may not align correctly with the mating part, leading to loosening or even failure.
Secondly, flatness affects the stability of the part. A part with a non - flat bottom surface may wobble or shift when in use, which can cause problems such as uneven wear, noise, and reduced efficiency. For instance, Guy Clamp used in construction and utility applications rely on a flat bottom surface to provide a stable connection. If the flatness is compromised, the clamp may not hold the guy wire securely, posing a risk to the structure's integrity.
Another important aspect is the surface finish and appearance. In some industries, such as consumer electronics, the flatness of the bottom surface of metal stamping parts contributes to the overall aesthetic appeal of the product. A smooth, flat surface gives a professional and high - quality look, which is often a selling point for the end - user.
Factors Affecting Flatness
Several factors can influence the flatness of the bottom surface of metal stamping parts. Material properties are one of the primary factors. Different metals have different ductility, hardness, and internal stress distributions. For example, softer metals like aluminum may be more prone to deformation during the stamping process, while harder metals like stainless steel may require more precise tooling to achieve the desired flatness.
The stamping process itself also plays a significant role. The design of the stamping die, the pressure applied during stamping, and the speed of the stamping operation can all affect the flatness of the part. A poorly designed die may cause uneven stress distribution on the metal sheet, resulting in warping or bending of the bottom surface. Additionally, excessive pressure or high stamping speeds can lead to material flow irregularities, which can negatively impact flatness.
Post - stamping processes, such as heat treatment and surface finishing, can also influence flatness. Heat treatment can relieve internal stresses in the metal, but if not done correctly, it can cause the part to warp. Surface finishing operations, like grinding or polishing, need to be carefully controlled to avoid removing too much material unevenly and affecting the flatness.
Industry Standards for Flatness
Different industries have their own specific standards for the flatness of metal stamping parts. In the automotive industry, for example, parts need to meet strict flatness requirements to ensure proper assembly and performance. Tolerances for flatness are often specified in micrometers or thousandths of an inch. These tight tolerances are necessary to guarantee the safety and reliability of vehicles.
In the electronics industry, where miniaturization is a key trend, the flatness requirements for metal stamping parts are even more stringent. Components like connectors and shields need to have extremely flat bottom surfaces to ensure proper electrical contact and electromagnetic shielding. The tolerances in this industry can be as low as a few micrometers.
In general, the flatness requirements are specified based on the function of the part and its application. For parts that are used in high - precision applications, such as aerospace components, the flatness tolerances are much tighter compared to parts used in less critical applications.
Measuring Flatness
To ensure that the metal stamping parts meet the required flatness standards, accurate measurement methods are essential. One of the most common methods is the use of a surface plate and a dial indicator. The part is placed on a flat surface plate, and the dial indicator is used to measure the variation in height across the bottom surface of the part. This method is relatively simple and cost - effective, but it may not be suitable for measuring very small or complex - shaped parts.
For more precise measurements, coordinate measuring machines (CMMs) are often used. CMMs can measure the three - dimensional coordinates of points on the bottom surface of the part with high accuracy. This allows for a detailed analysis of the flatness and the identification of any deviations from the required specifications. Laser scanning is another advanced measurement technique that can quickly and accurately measure the flatness of large - area parts.
Controlling Flatness in Production
As a metal stamping parts supplier, we take several steps to control the flatness of the bottom surface of our products. First, we carefully select the materials based on the specific requirements of the part. We work closely with our material suppliers to ensure that the metals we use have consistent properties and are suitable for the stamping process.
The design of the stamping die is also a critical factor. Our engineering team uses advanced CAD/CAM software to design dies that can minimize stress concentrations and ensure uniform material flow during stamping. We also conduct extensive simulations to optimize the die design before manufacturing.
During the stamping process, we closely monitor the pressure, speed, and other process parameters. We use automated control systems to ensure that these parameters are maintained within the specified range. Additionally, we perform in - process inspections to detect any potential flatness issues early on and make adjustments as needed.
After stamping, we may perform post - processing operations, such as stress relieving heat treatment and precision grinding, to improve the flatness of the parts. These operations are carefully controlled to ensure that they do not introduce new flatness problems.
Examples of Our Products and Flatness Requirements
Let's take a look at some of our products and their flatness requirements. Our Eye Bolt is used in various lifting and securing applications. The flatness of the bottom surface of the eye bolt is crucial for proper installation and load - bearing capacity. We ensure that the flatness of the eye bolt's bottom surface is within a tight tolerance of ±0.1 mm to guarantee its performance.
The Guy Clamp is another product where flatness is of utmost importance. The clamp needs to provide a stable connection to the guy wire, and a flat bottom surface is essential for this. We maintain a flatness tolerance of ±0.05 mm for the bottom surface of our guy clamps to ensure their reliability in construction and utility applications.
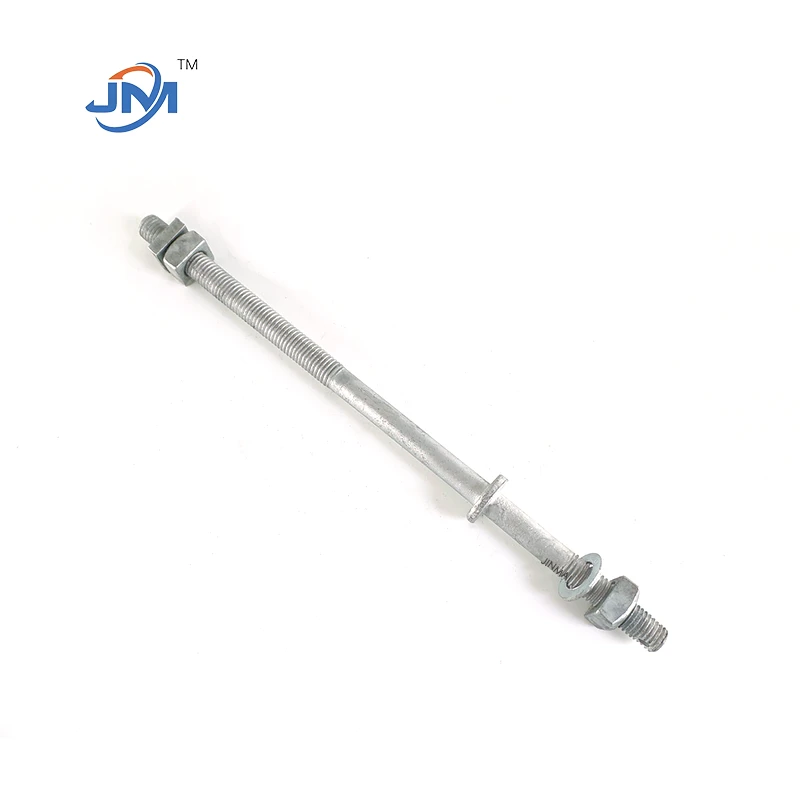
Our Hot Dip Galvanizing Single And Double Upset Spool Bolt is used in heavy - duty applications where precise fit and stability are required. We control the flatness of the bottom surface of these bolts to within ±0.03 mm to meet the high - quality standards of our customers.
Conclusion
The flatness of the bottom surface of metal stamping parts is a critical factor that affects their functionality, performance, and compatibility. As a metal stamping parts supplier, we understand the importance of meeting the strict flatness requirements of different industries. By carefully controlling the material selection, die design, stamping process, and post - processing operations, we are able to produce high - quality parts with excellent flatness.
If you are in need of metal stamping parts with precise flatness requirements, we would be more than happy to assist you. Our team of experts can work with you to understand your specific needs and provide customized solutions. Contact us today to start a discussion about your metal stamping part requirements.
References
- "Metal Stamping Handbook", ASM International
- "Precision Metal Forming Technology", Society of Manufacturing Engineers
- Industry standards and specifications from automotive, electronics, and aerospace industries.